
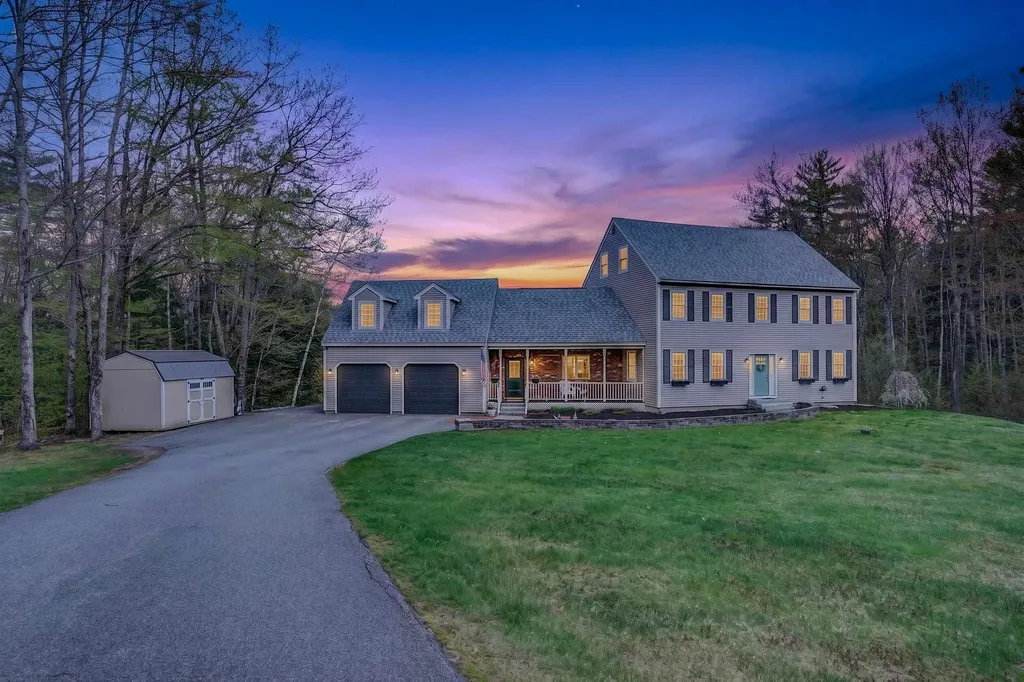
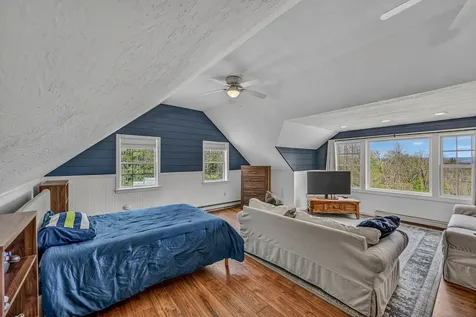
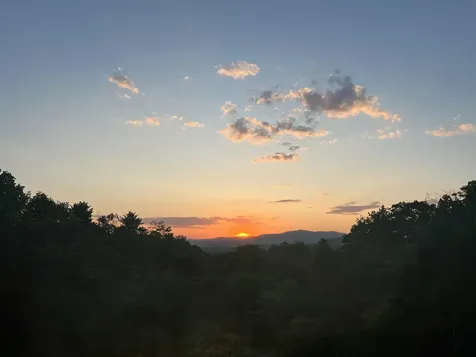

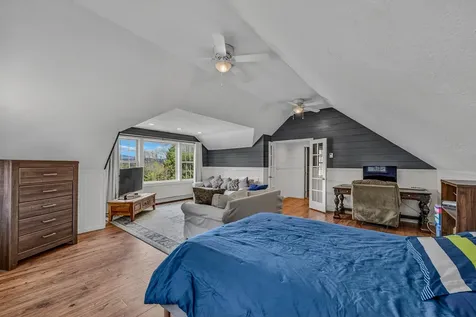
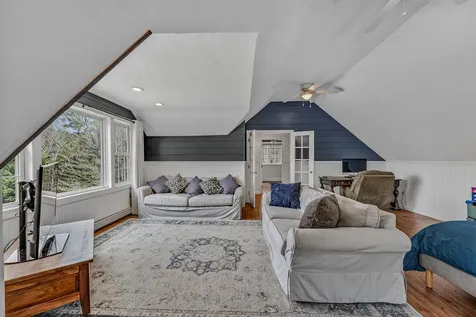
Property Details
Basic Information
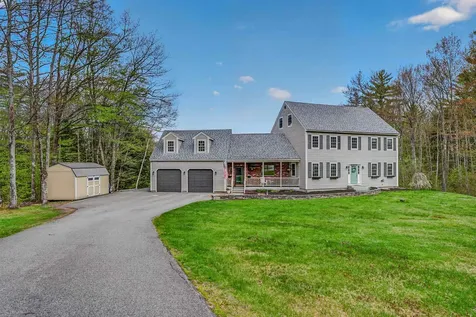
- Property Type: Single Family
- MLS Number: 5088761
- Status: ACT
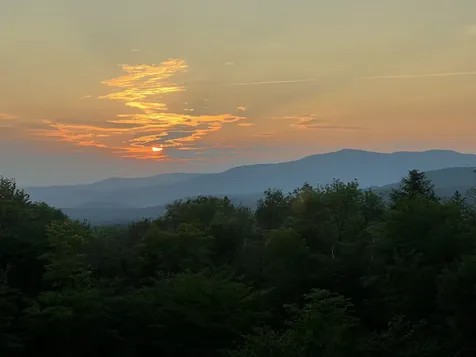
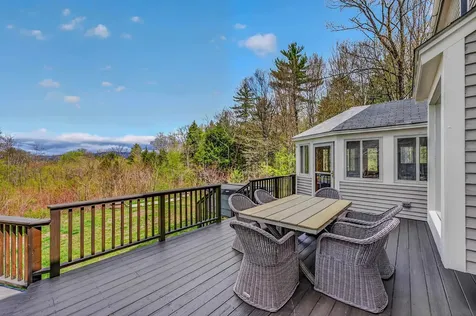
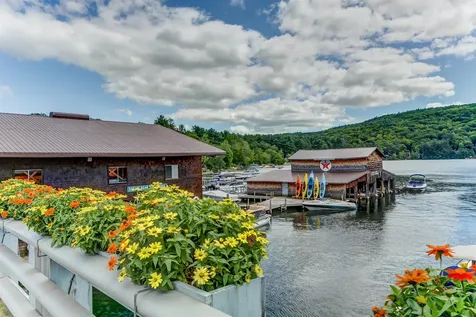
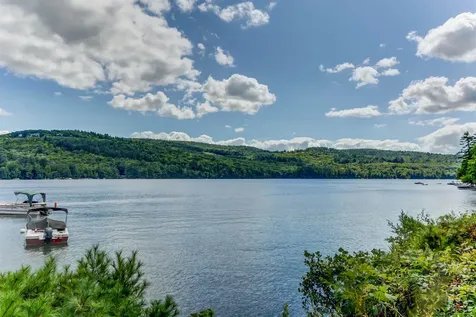
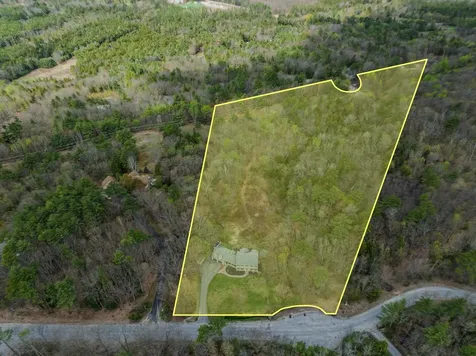
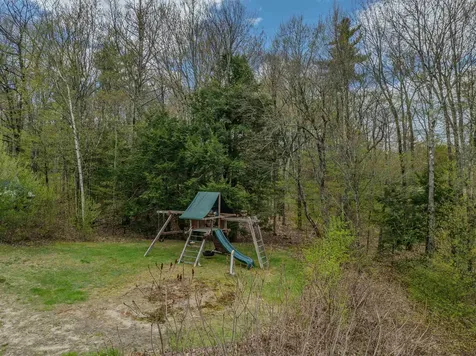
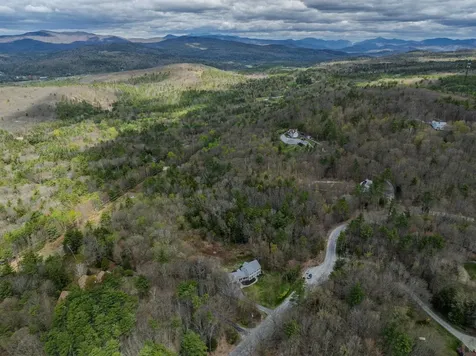
- Lot Description: Deed Restricted, Interior Lot, Lake Access, Landscaped, Level, Mountain View, Sloping, Subdivision, Trail/Near Trail, Wooded, Neighborhood
- Acreage: 10.75
- Foreclosure: No
- Virtual Tour: Virtual Tour
Building
- Square Feet: 3,506
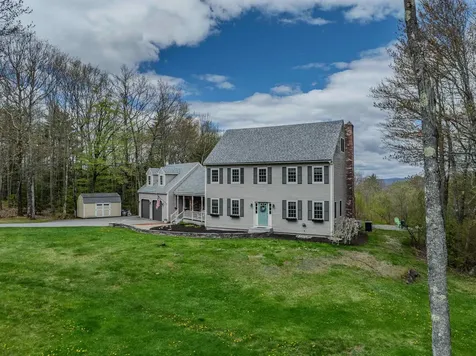
- Year Built: 1987
- Zoning: Residential
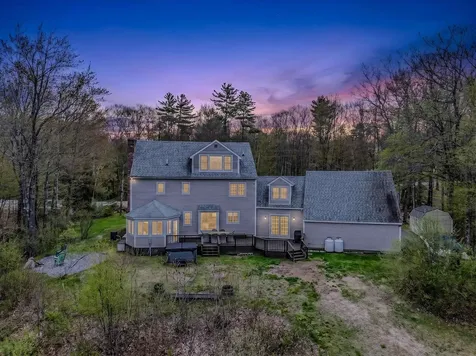
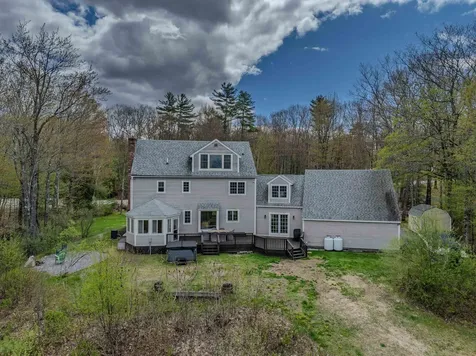
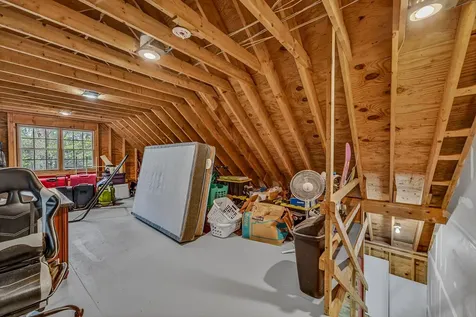
- Stories: 2.5
- Roof: Architectural Shingle, Asphalt Shingle
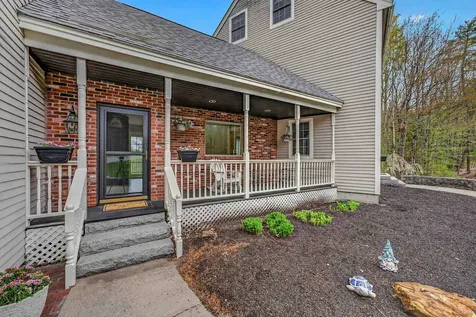
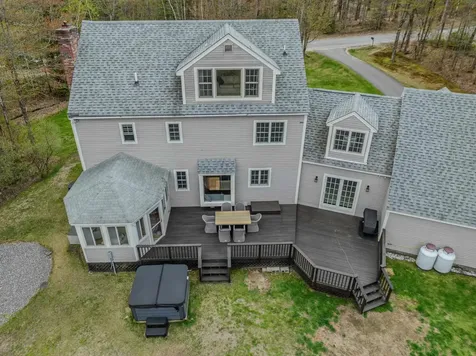
- Building Construction: Wood Frame, Cedar Exterior
- Exterior Color: Grey
- Foundation: Concrete
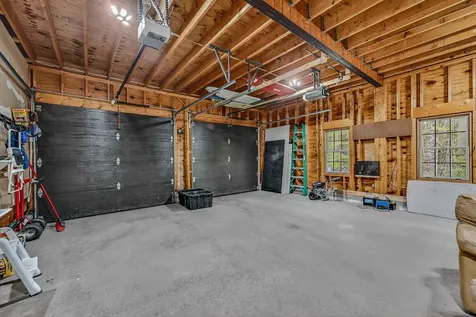
- Garage Spaces: 2
Location
- Town: Holderness
- County: Grafton
- State: NH
- Zip: 03245
Interior Features
Bedrooms
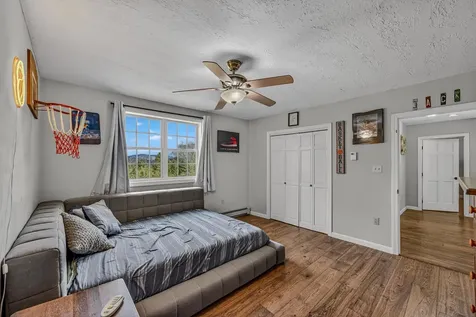
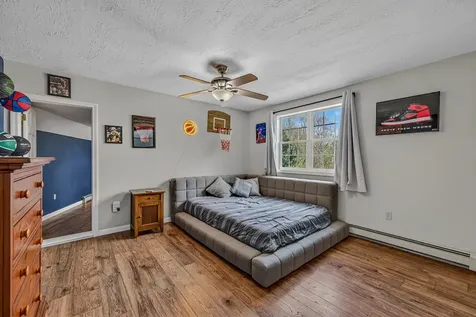
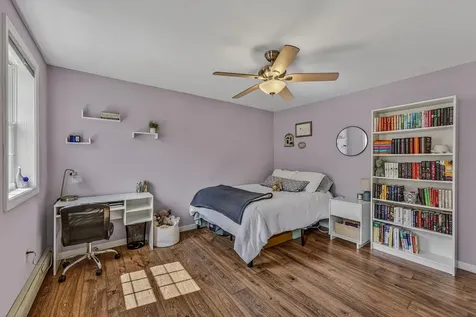
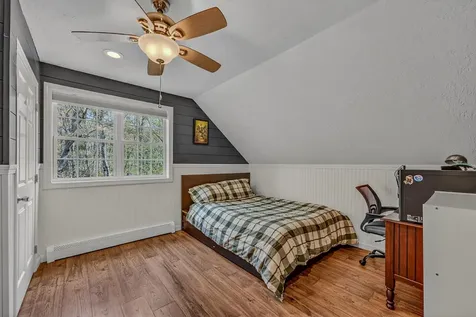
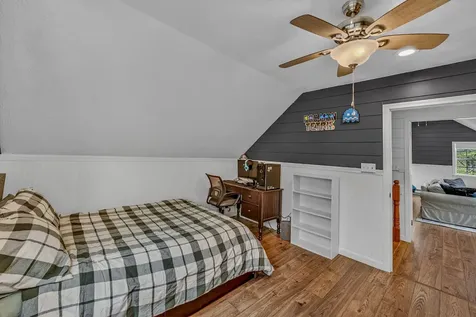
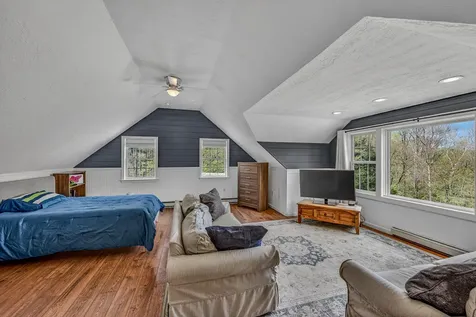
- Bedrooms: 4
Bathrooms
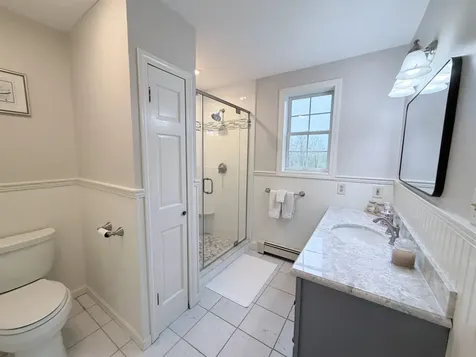
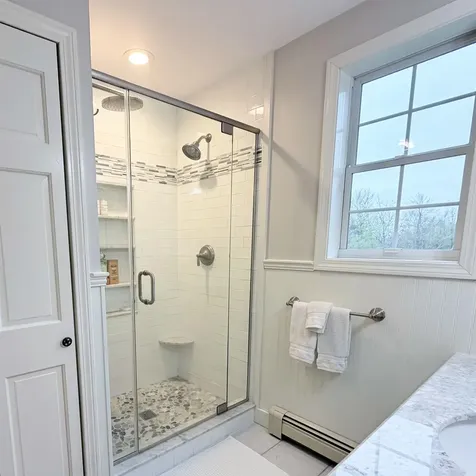
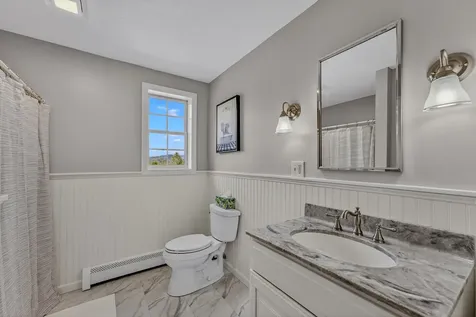
- Bathrooms: 3
Basement
- Basement: Concrete Floor, Full, Storage Space, Unfinished, Basement Stairs
Other
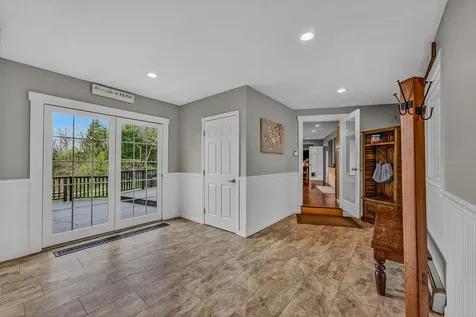
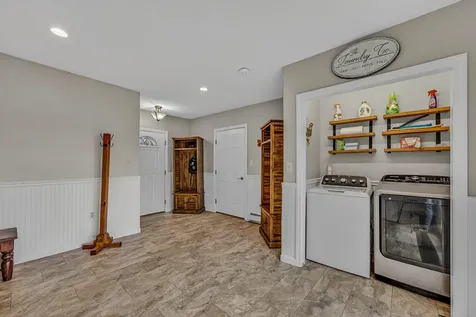
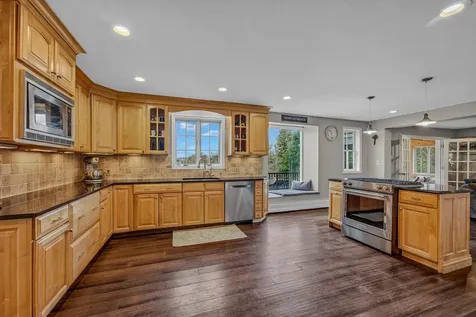
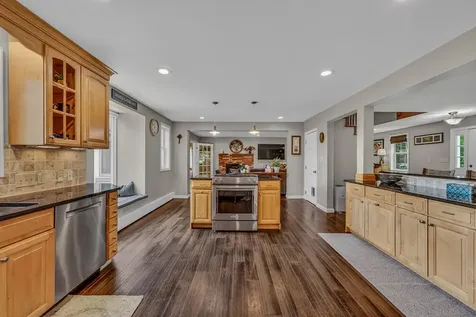
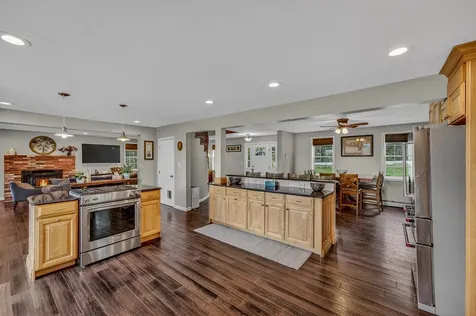
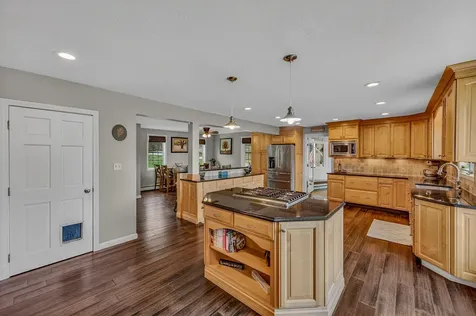
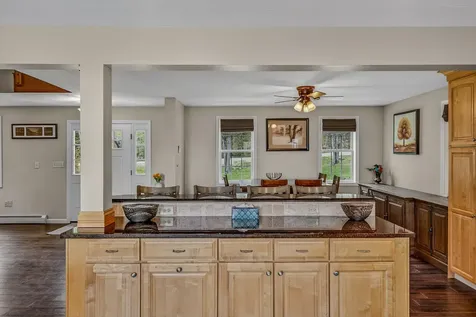
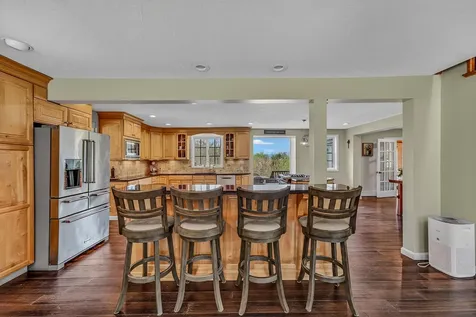
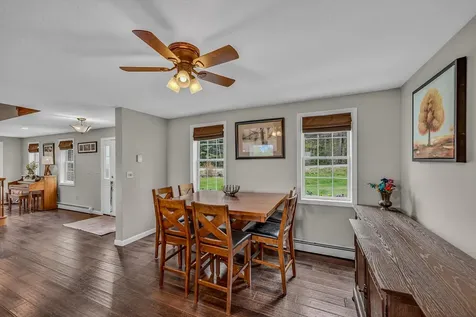
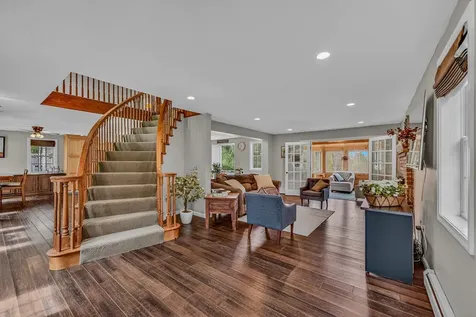
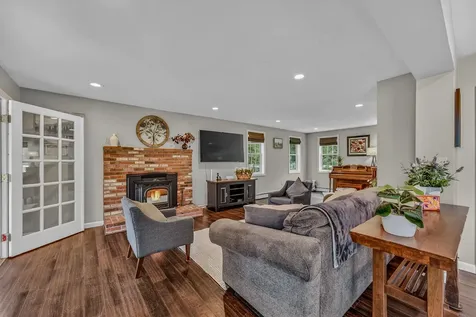
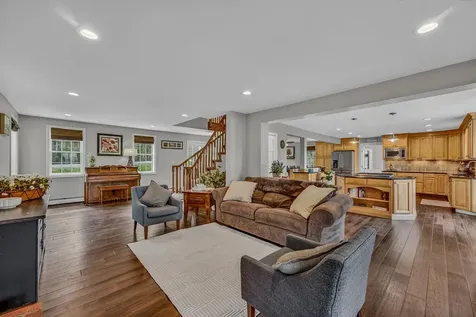
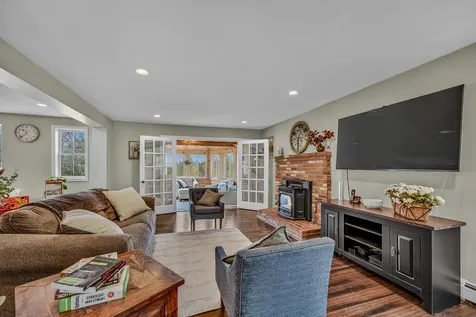
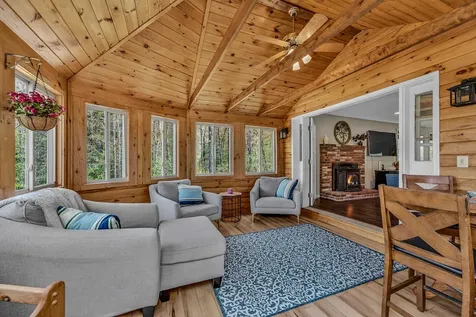
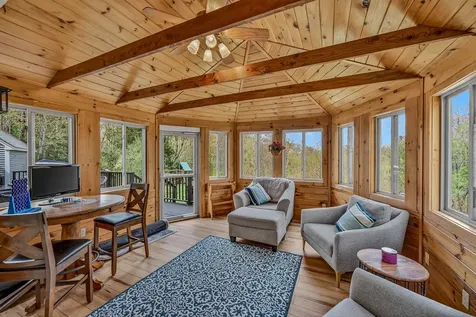
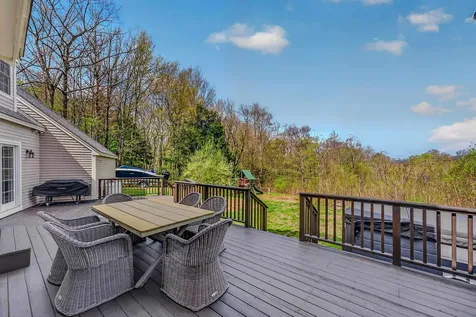
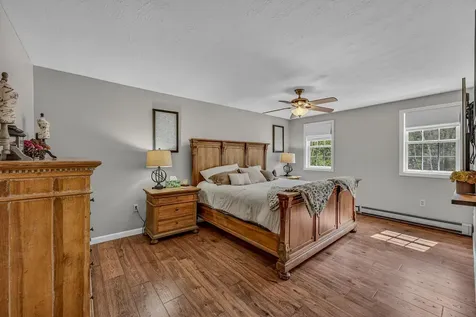
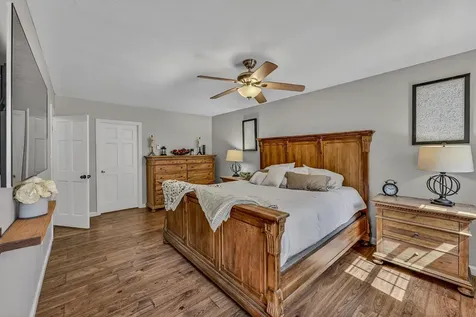
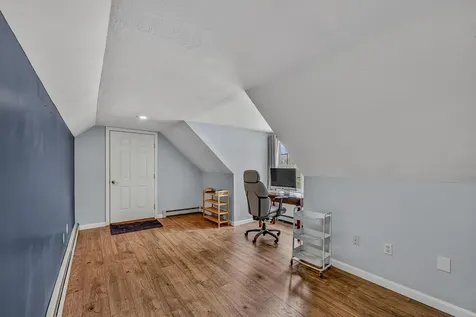
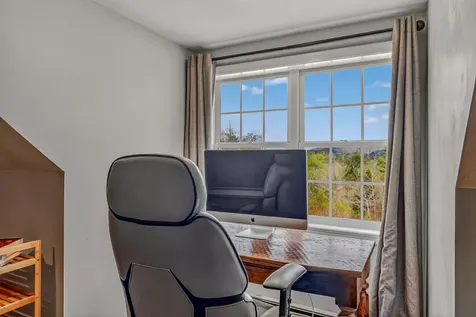
- Interior Features: Ceiling Fan, Dining Area, Hearth, Hot Tub, Kitchen/Dining, Kitchen/Living, Primary BR w/ BA, Natural Light, Natural Woodwork, Indoor Storage, Walk-in Closet,1st Floor Laundry
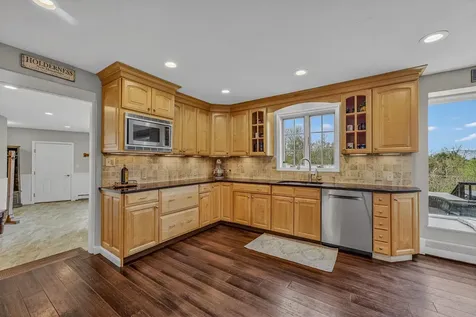
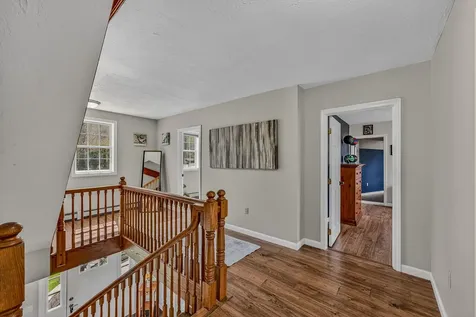
- Floors: Manufactured, Tile, Wood, Vinyl Plank
Exterior Features
Features
- Parking Description: Auto Open, Driveway, Garage, Parking Spaces 5 - 10, Paved, Attached
- Driveway: Paved
- Road Frontage: 659
- Exterior Features: Garden Space, Hot Tub, Screened Porch, Shed, Storage, Window Screens
Utilities and Appliances
Utilities and Appliances
- Appliances Included: Dishwasher, Dryer, Microwave, Gas Range, Refrigerator, Washer
- Heat System: Pellet Stove, Baseboard, Hot Water
- Sewer: 1000 Gallon, Leach Field On-Site, On-Site Septic Exists, Private, Septic
- Water: Drilled Well
Community
Schools
- Elementary School: Holderness Central School
- Junior High: Holderness Central School
- High School: Plymouth Regional High School
Other Details
Finance
- Taxes: $7,657
- Tax Year: 2025


.webp)



Social Media Links