
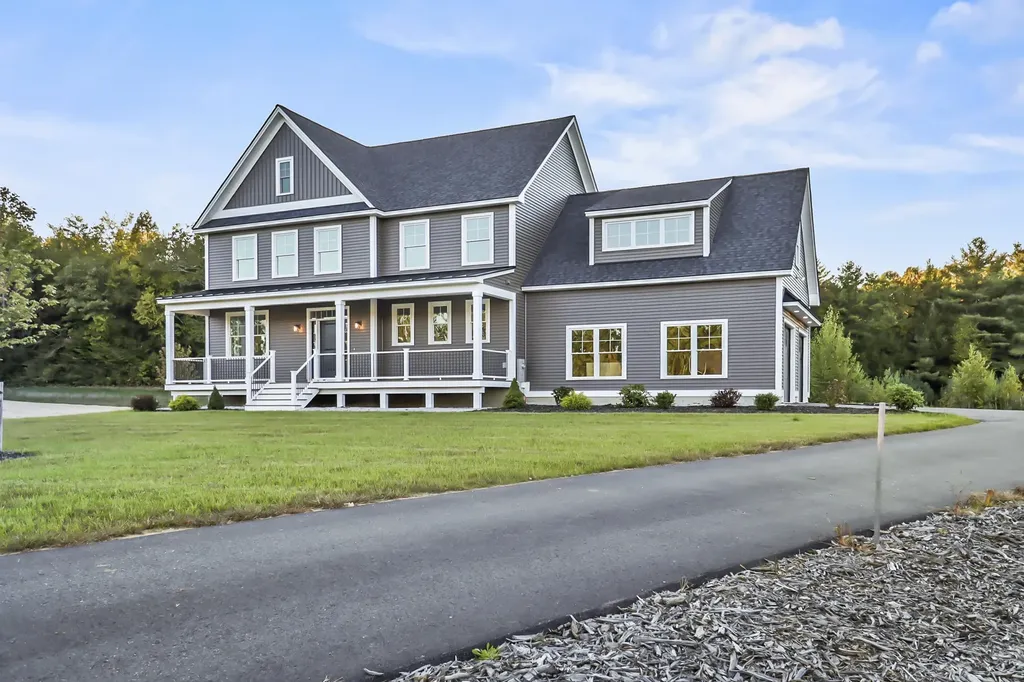
Property Details
Basic Information
- Property Type: Single Family
- MLS Number: 5037305
- Status: SLD
- Lot Description: Level, Subdivision
- Acreage: 2.51
- Foreclosure: No
Building
- Square Feet: 2,968
- Year Built: 2025
- Zoning: Residential
- Stories: 2
- Roof: Architectural Shingle
- Building Construction: Fiberglss Batt Insulation, Wood Frame, Vinyl Siding
- Foundation: Poured Concrete
- Garage Spaces: 2
Location
- Town: Brentwood
- County: Rockingham
- State: NH
- Zip: 03833
Interior Features
Bedrooms
- Bedrooms: 4
Bathrooms
- Bathrooms: 3
Basement
- Basement: Bulkhead, Concrete, Concrete Floor, Interior Access, Exterior Access
Other
- Interior Features: Attic with Hatch/Skuttle, Dining Area, Gas Fireplace,1 Fireplace, Laundry Hook-ups, Primary BR w/ BA, Natural Light, Indoor Storage, Walk-in Closet, Walk-in Pantry, Programmable Thermostat,2nd Floor Laundry
- Floors: Carpet, Hardwood, Tile
Exterior Features
Features
- Driveway: Paved
- Road Frontage: 253
- Exterior Features: Deck, Porch
Utilities and Appliances
Utilities and Appliances
- Appliances: Tankless Water Heater
- Appliances Included: Tankless Water Heater
- Heat System: Propane, Forced Air
- Sewer: Leach Field at Grade, Septic
- Water: Drilled Well
Community
Schools
- Elementary School: Swasey Central School
- Junior High: Cooperative Middle School
- High School: Exeter High School
Amenities
- Accessibility Amenities: 1st Floor 1/2 Bathroom,1st Floor Hrd Surfce Flr, Access to Parking, Access to Restroom(s), Accessibility Features, Bathroom w/Step-in Shower, Bathroom w/Tub, Paved Parking






Social Media Links